Model it on levels, cost it, and walk it.
For architects and developers who want the model, the cost plan and the picture to be the same thing. Levels carry the work, slabs and columns follow them, and the bill of materials and the programme are derivations of the objects on the sheet.
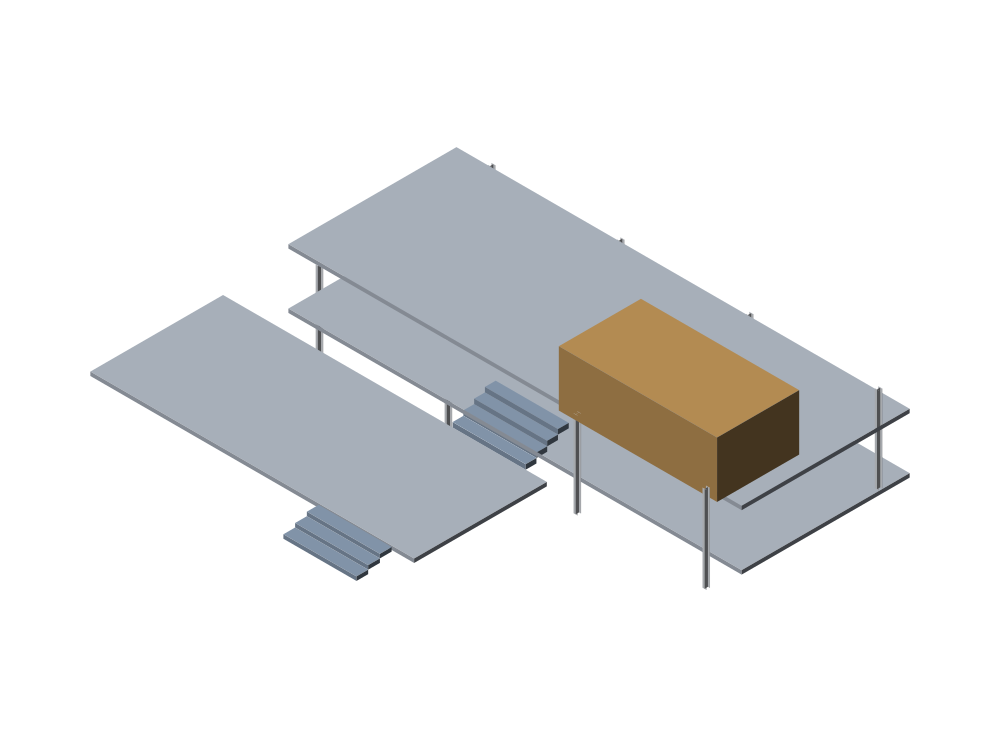
The storey§8, §9
A level is a storey, and it carries its work.
Every level has an elevation, a clip band above and below, and a plan view of its own. New work takes the current level’s elevation — lines, sketches, solids, sail corners and high points alike. Change the elevation and the storey’s work goes with it. Delete a level and nothing is deleted: the objects stay where they are.
- One line per storey: name, elevation, clip up, clip down, object count, visibility, lock — sorted lowest first.
- Each level appears under Top — levels in the view list: pick one to look at that storey in plan and make it current.
- Columns run level to level and stop at the soffit of any slab above; raising a storey lengthens every column under it.
- Walls and openings as hosted things. coming
- Spaces, and a schedule of unit mix and area per level. coming
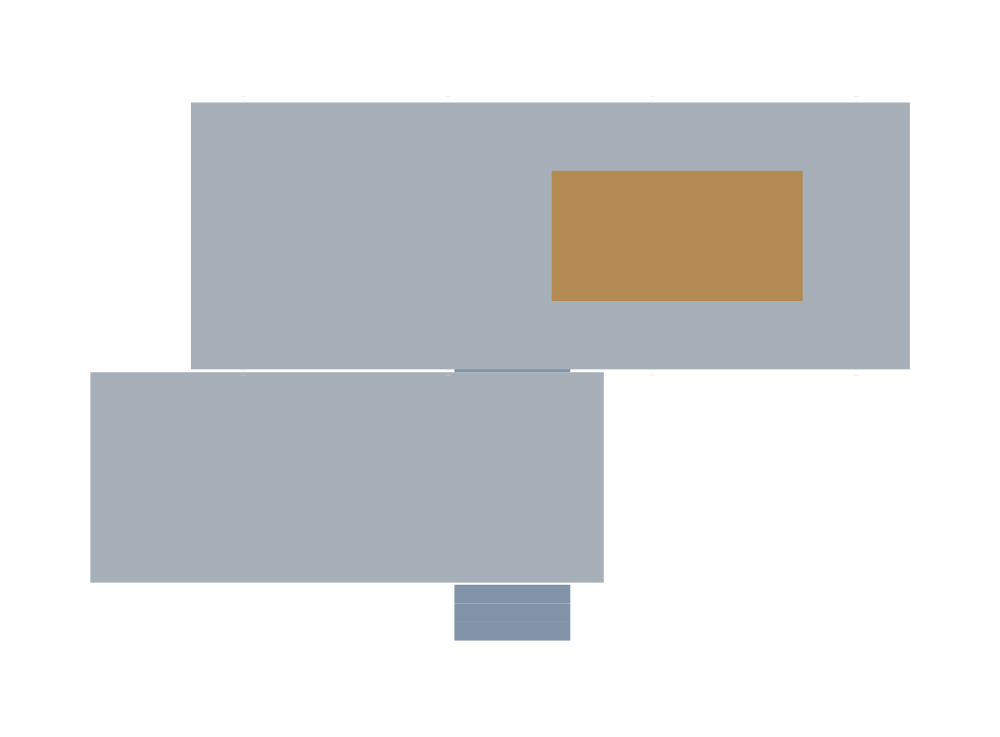
The number§5
Cost, mass and programme, from the objects.
Give an object a material and a price basis — by item, by metre, by kilogram or by square metre — and the totals strip carries count, mass, cost, sell and margin as you draw. The bill of materials collapses identical items and keeps different cut lengths apart, and can be placed in the drawing as a live table.
- Cost, markup, sell, quantity; mass from material density and section area or solid volume; totals strip with count, mass, cost, sell and margin.
- Material database of 30 grades — a starter set, not a full standards library — with an editor, cost by mass, and a vendor list.
- Construction stages with a Gantt chart; autonumbering with an editable prefix per kind.
- Import, export, filter and sort for materials, profiles and vendors. coming
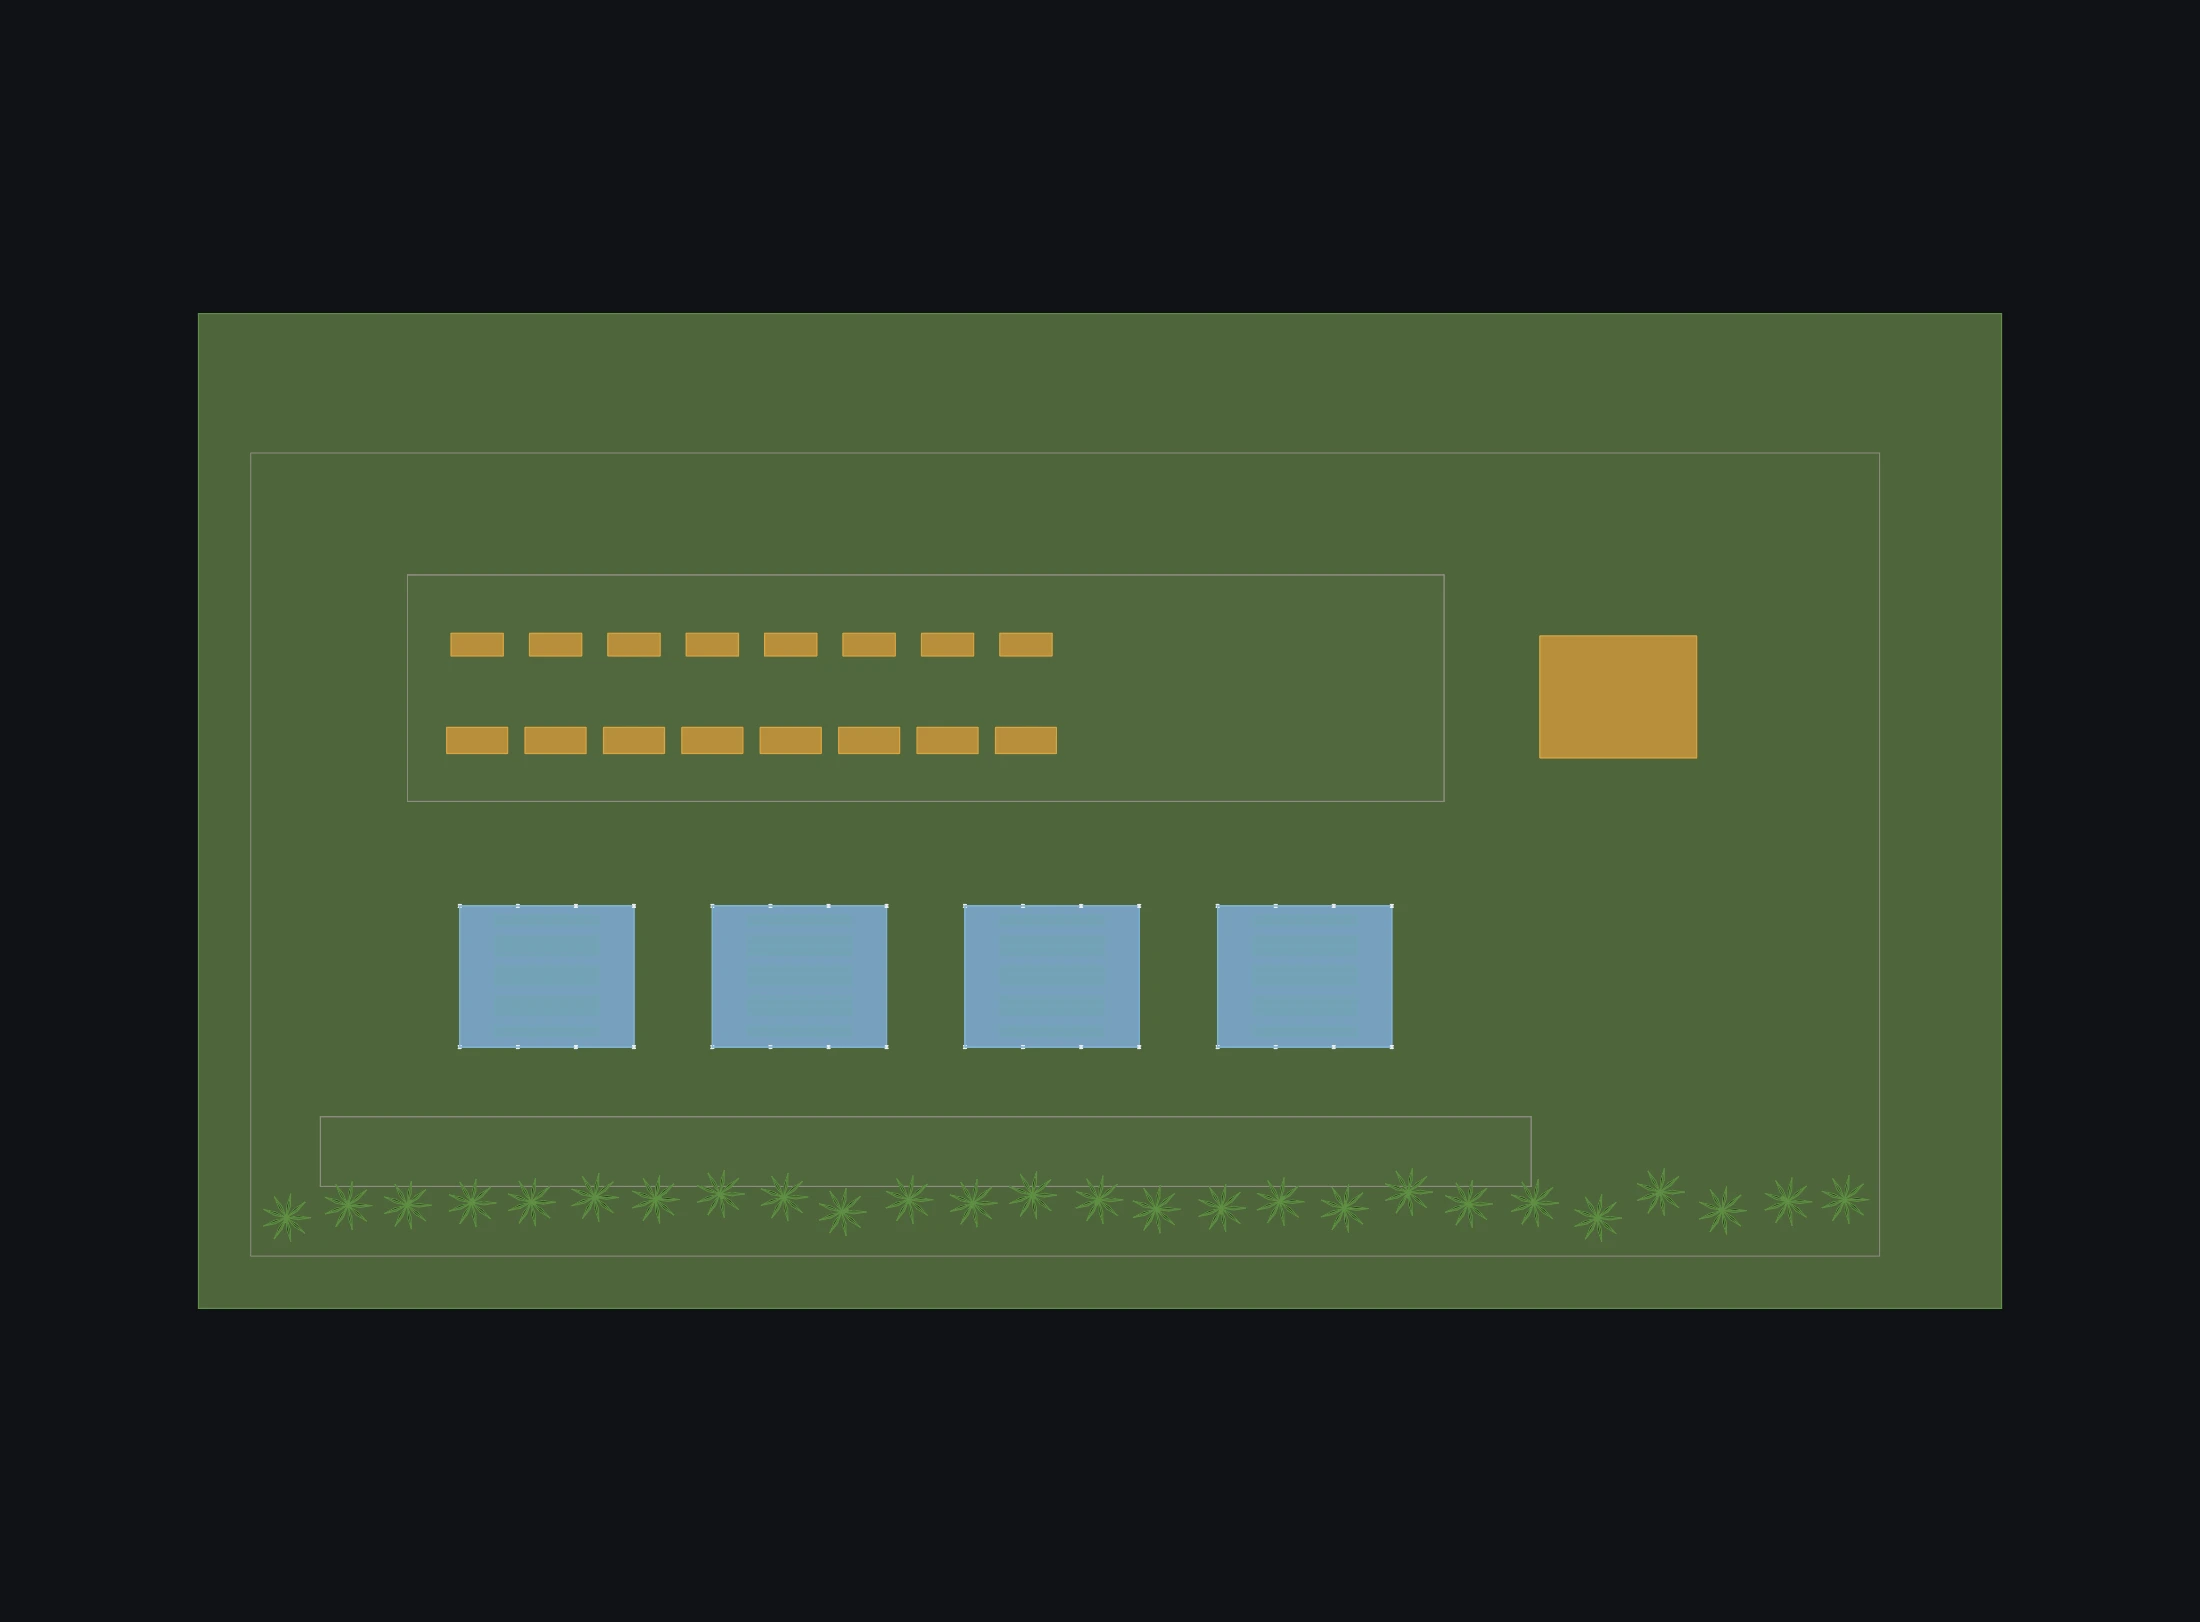
The picture§2, §12
Six views, four isometrics, and eye height.
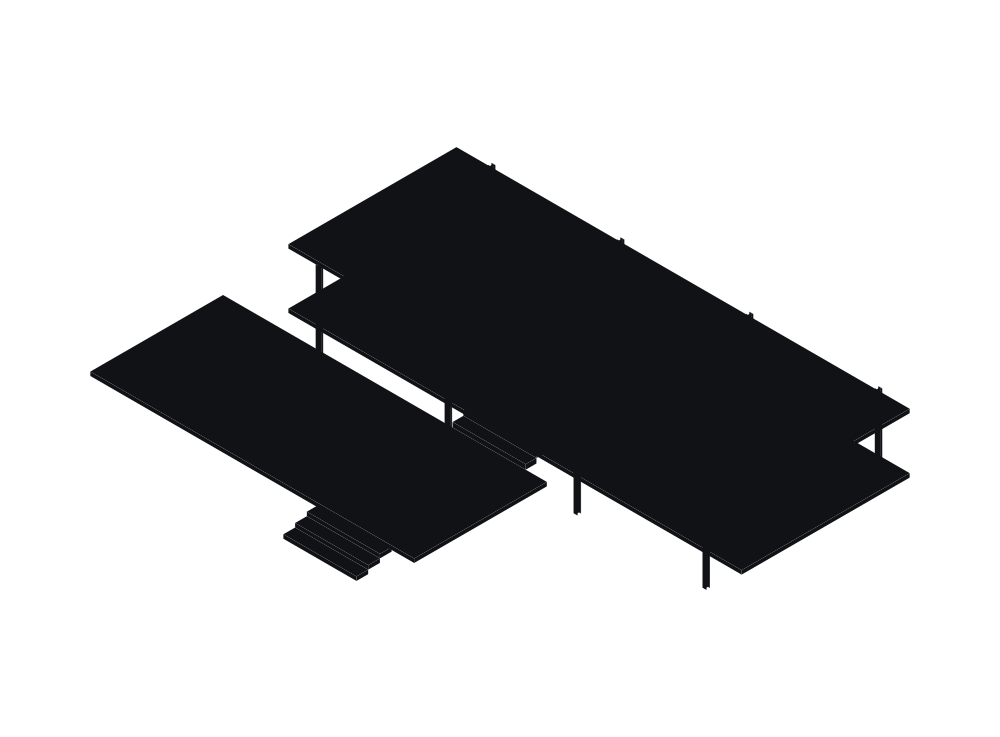
Orthographic views, free orbit, and three ways of drawing solids — wireframe, shaded and hidden line — cycled from the view bar. Then camera mode: walk it at 1700 above the floor with a real focal length, and the sun where the site puts it.
- Six standard views and four isometrics; orbit about the selection or about whatever the cursor is over; wireframe, shaded and hidden line.
- Camera walk-through with the focal length in millimetres on a 35 mm frame, and a time-of-day slider.
- The painter’s algorithm can still let a large face hide a small object on it. coming
- Presentation from the model: named views, narrative on the things themselves, and a deck and a brochure generated rather than assembled by hand. coming
Bring us a real project.
The fastest way to find out whether this suits your practice is to put a live job through it. Tell us what you are working on.