One model. The drawing, the pattern, the cutting list and the price.
SvgCAD draws buildings, sites and tensile structures in the browser, form-finds and patterns membranes with the panels as the mesh, and gets the cost, the mass, the bill of materials and the nesting out of the same objects. No install, no plugins.
Membranes§4
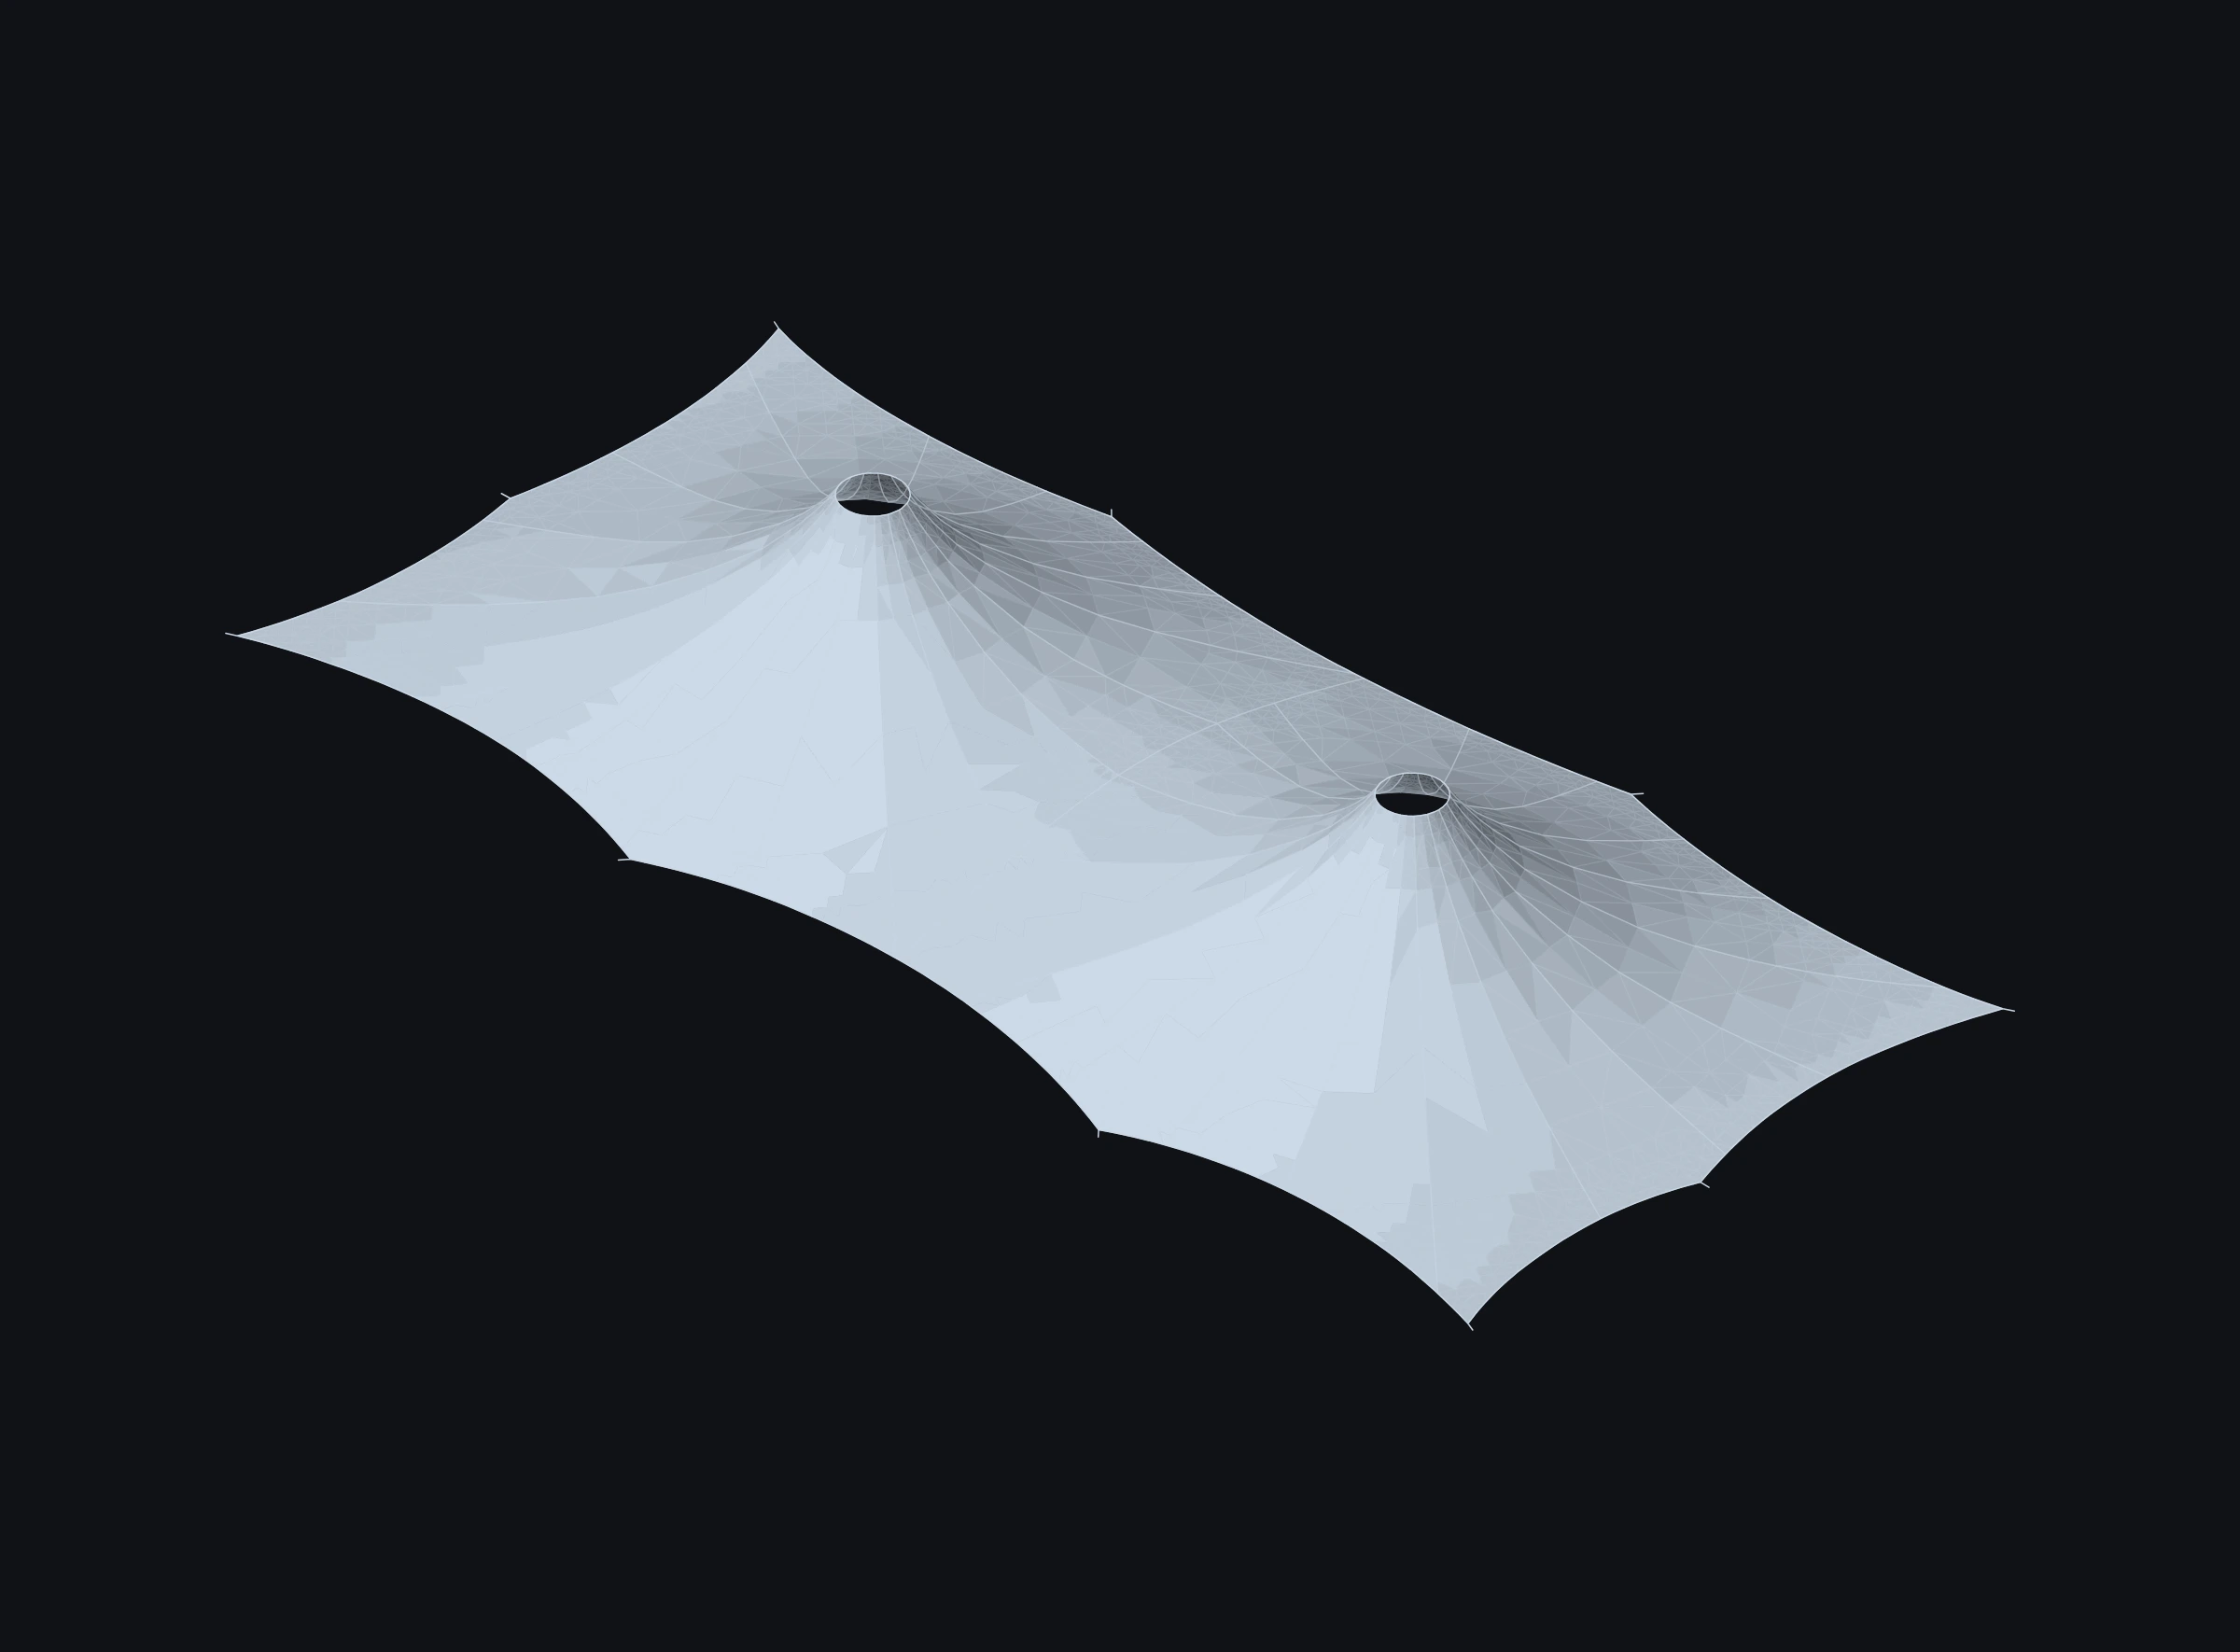
The panels are the mesh.
A cutting pattern is usually made after the analysis, from a surface that has been handed over. Here the seams are decided first and each panel carries its own warp-and-weft lattice, tied to its neighbour node-for-node on the seam and nowhere else — like sewn cloth. So the geometry that is analysed and the geometry that is cut are the same geometry.
- Form finding by the force density method, off the main thread, with the mesh refined automatically and element quality reported.
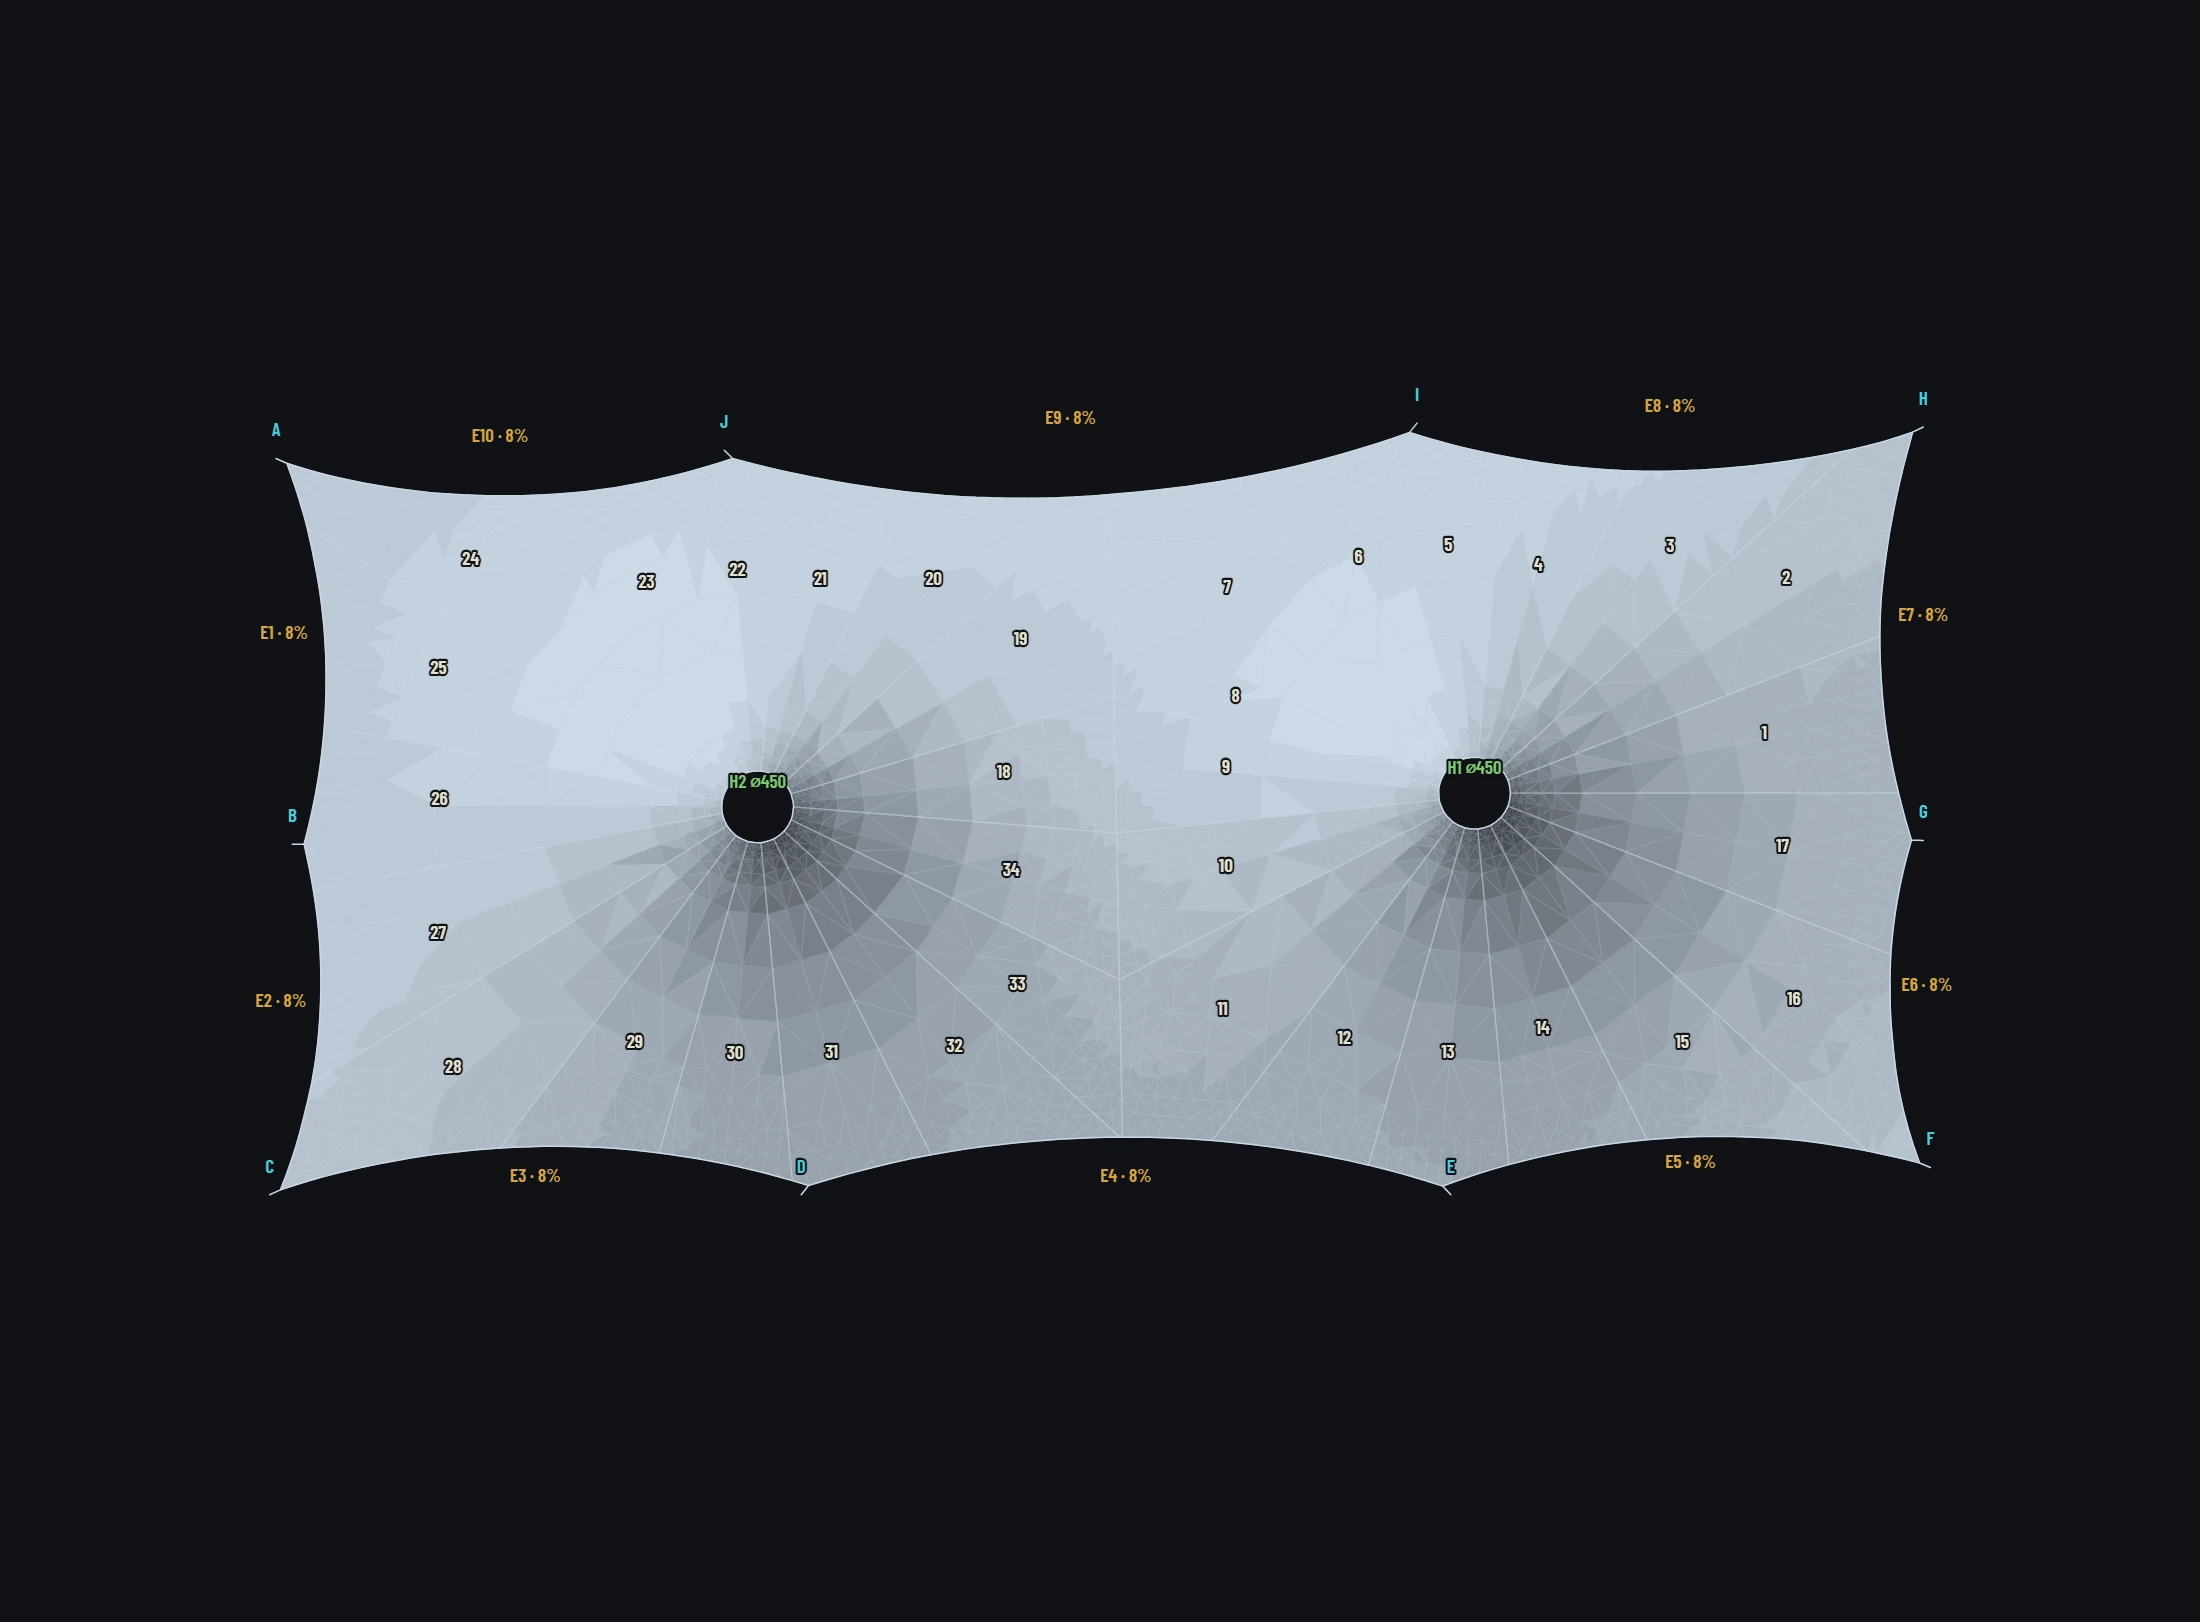
- Panels developed from the FE mesh itself: best-fit plane, then relaxed onto the true element edge lengths, with the worst edge strain reported. On this canopy, 28 panels, 82.19 m² developed against a surface of 82.20, worst panel RMS flattening strain 0.14%.
- Seam lines at the roll width; patterning set-out point and offset.
- Radial patterning on geodesics is not finished: panel edges follow mesh triangles to within one element of the geodesic, and a corner panel wider than the roll is flagged rather than split. coming
Forces§4
The corner goes where equilibrium puts it.
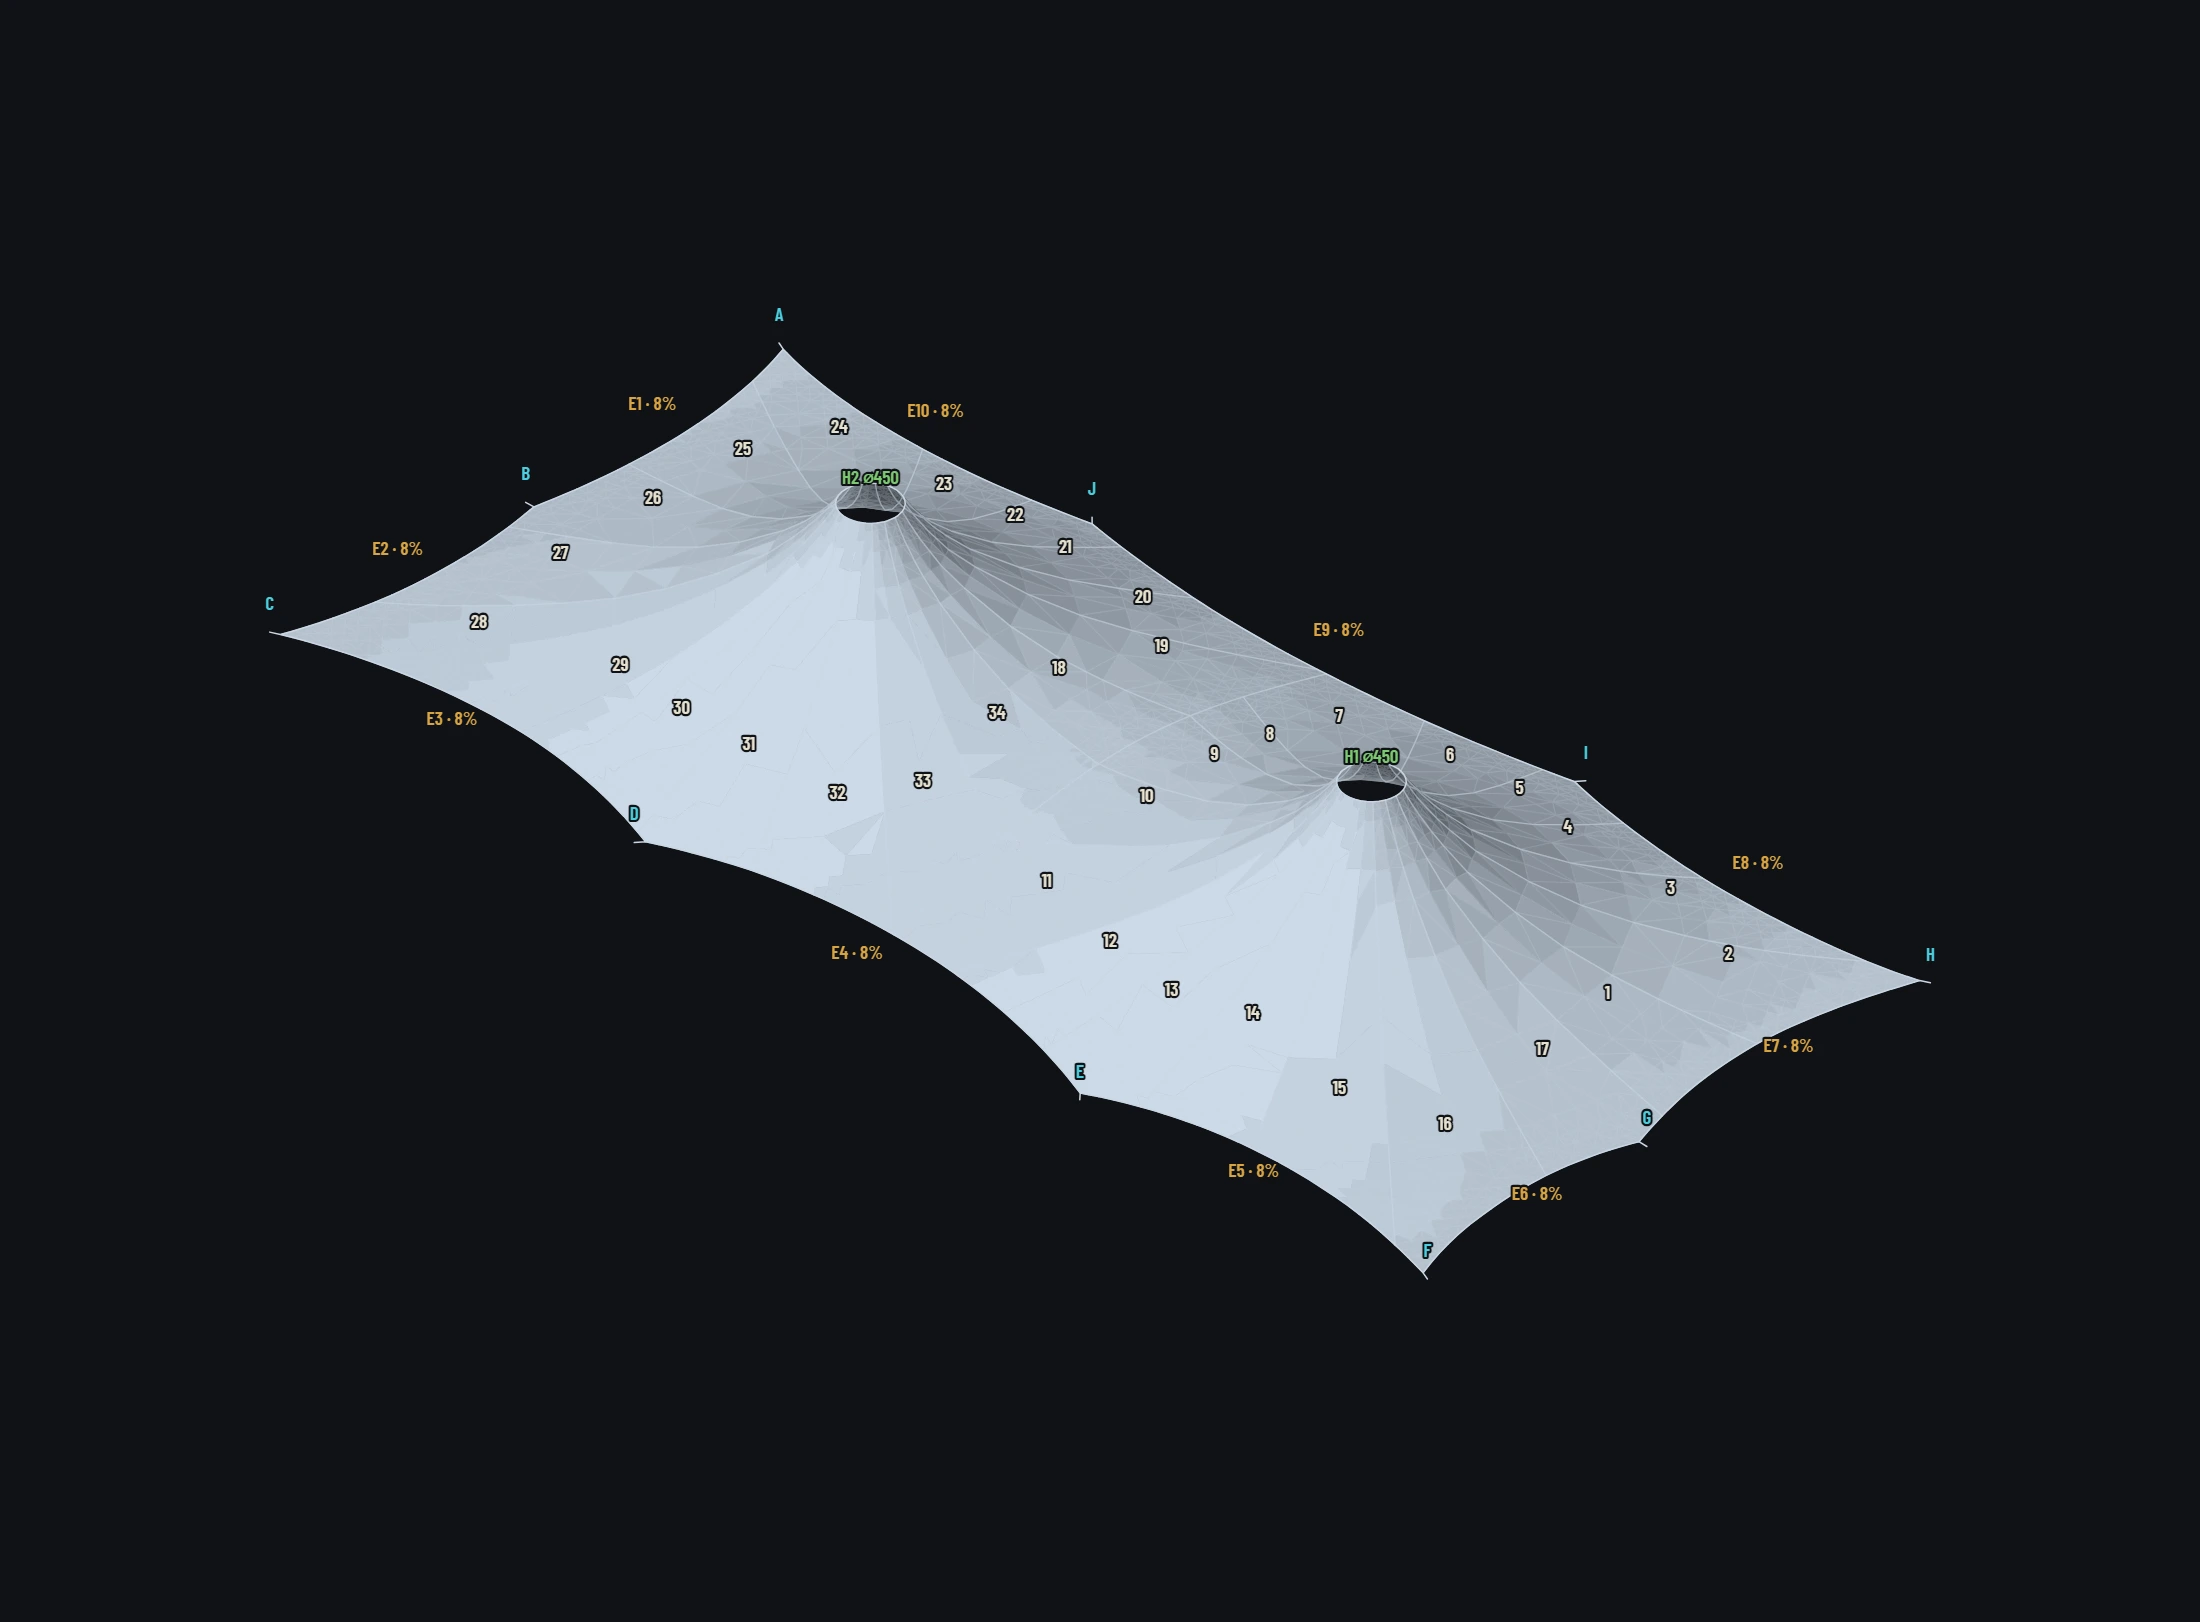
The membrane corner is not a rule of thumb. It is a free plate on a link to the anchor, with both edge cables and the fabric ending on it, and at equilibrium the link force is the resultant of everything else there. Every cable tension and every link force is read out of the solve and drawn on the sheet where the force is.
- Every edge cable’s tension at each end and its maximum; every corner link’s force with its bearing and inclination in the site frame; the realised warp and weft stress. Tensions in kN, drawn at the cable midpoint and along the link’s true vector.
- Self-checks with the numbers, computed every solve: equilibrium residual 1.7e-12 on this canopy against a 1e-6 limit, and every link on its resultant to 0.00000°.
- CSV export of every node and element — the file the RFEM comparison is made from.
- The RFEM cross-check itself: VERIFY.md carries our numbers and the exact RFEM inputs for two sails, and the RFEM columns say "awaiting" until they have been run. coming
Buildings§8, §9
Levels, columns, slabs — and the storey carries its work.
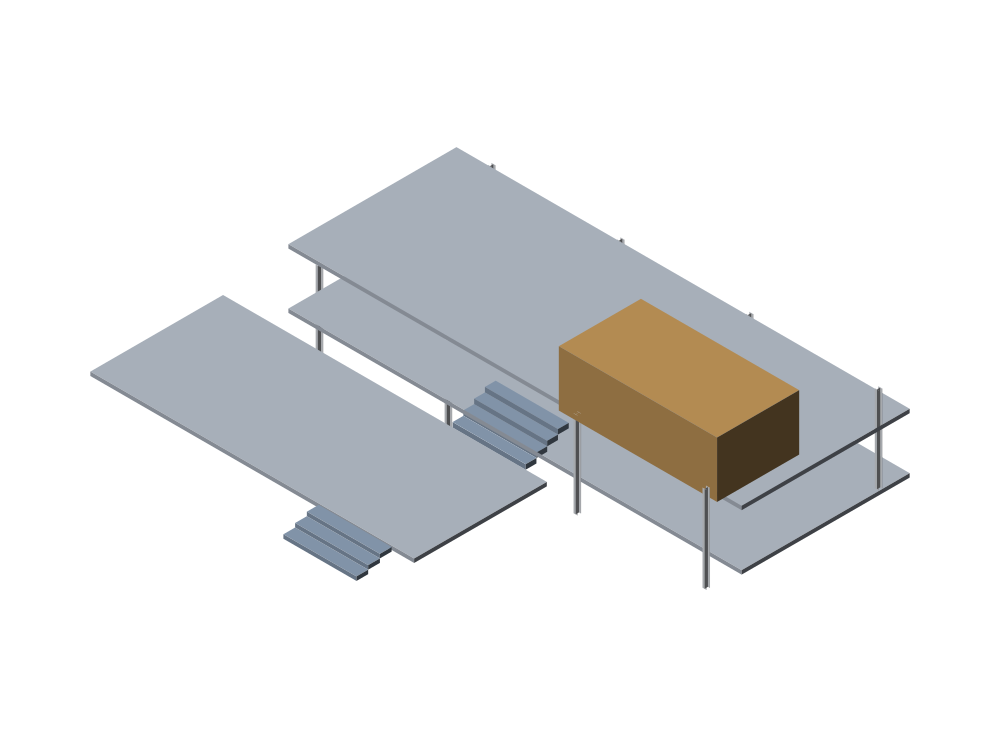
A level is a storey with an elevation, a clip band and everything drawn at it. Raise the storey and its work goes with it; raise it under a column and the column lengthens. Columns stop at the soffit of the slab above, not at the finished floor.
- Levels: one line per storey, clip planes above and below, a plan view per storey, and a Level row in Properties that moves an object to it.
- Slab from a closed polyline given a material and a thickness; the polyline stays the thing you edit.
- Column from level to level, plumb or raking, with an offset at each end.
- Pad footings sized to the section they carry, with excavation and formwork quantities; stairs between two levels.
Take-off§5, §6
The price and the cutting list come off the same objects.
Cost, mass, bill of materials and nesting are not a second model kept in step with the first. They are derivations of the objects that are drawn, so a change to the drawing is a change to the price and to the cutting list in the same moment.
- Cost, markup, sell and quantity; price by item, metre, kilogram or square metre; mass from material density and section area or solid volume.
- Bill of materials where identical items collapse and different cut lengths stay separate; filtering, custom columns, grouping; placed in the drawing as a live table.
- Knolling: plates nested on standard sheets by material and thickness, linear members as a cutting list longest first, membranes as developed panels.
- Export from knolling: DXF with a layer per material and thickness, SVG, and a cutting list as CSV.
- Construction stages with a Gantt chart.
Site§12
The real sun, at the real place.
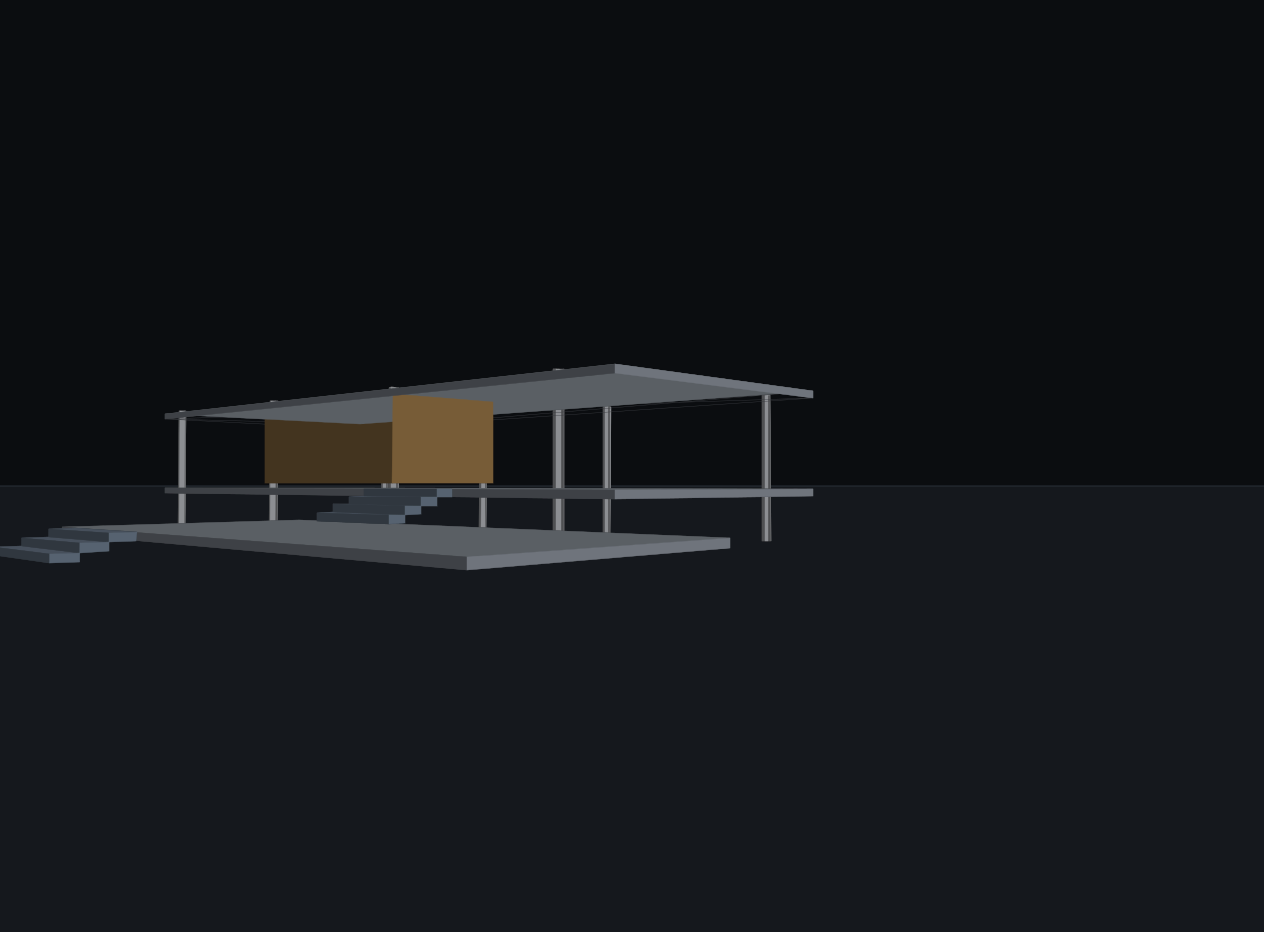
Give a drawing a latitude, a longitude and a north rotation and the sun is the one that site actually gets — solar position from the NOAA equations, not a light over your shoulder. Checked at Farnsworth on 21 June: 71.8° at noon, due south, which is exactly 90 − 41.6 + 23.4.
- Project location — site name, latitude, longitude, north rotation and date — and the sun computed from it, with a time-of-day slider.
- Camera mode: a perspective walk-through with the focal length in millimetres on a 35 mm frame; the eye falls to 1700 above whatever is under it and steps up onto anything within 450, so a stair carries you up it.
- Satellite imagery laid on the ground at true scale from the site’s latitude.
- Shadows are planar and land on the ground only — they do not yet fall on the building itself, and there is no collision, so only the floor stops you. coming
What is comingROADMAP
What we are building next
In the order it is being built. Nothing here exists yet, and nothing here is described as though it did.
Decks and brochures from the model coming
Named views, narrative on the things themselves, and one self-contained file that is both a screen deck and, through print CSS, the brochure.
Spaces and the space schedule coming
A space is a closed outline on a level with a use and a name; unit mix and area per level fall out of it.
Codes as data, and computed checks coming
A project’s jurisdiction decides its governing codes; checks arrive as data the app evaluates, each with a published worked example.
Ground from a survey and a DEM coming
The model standing on real terrain, not on a flat plane under draped imagery.
Lights and direct illuminance coming
Luminaires with real photometry; lux on planes and surfaces, first-principles and labelled direct.
Forces verified against RFEM coming
Our numbers are computed and published; the independent comparison has not been run yet.
See whether it fits the work you do.
SvgCAD is open by invitation while we work with the first studios. Tell us what you build and we will come back to you.