One source of truth for things that exist
SvgCAD is a single source of truth for things that exist — buildings, sites, tensile structures, products — that draws, form-finds, patterns, prices and presents them from one model, in the browser.
WhyD-010
Things that exist obey gravity.
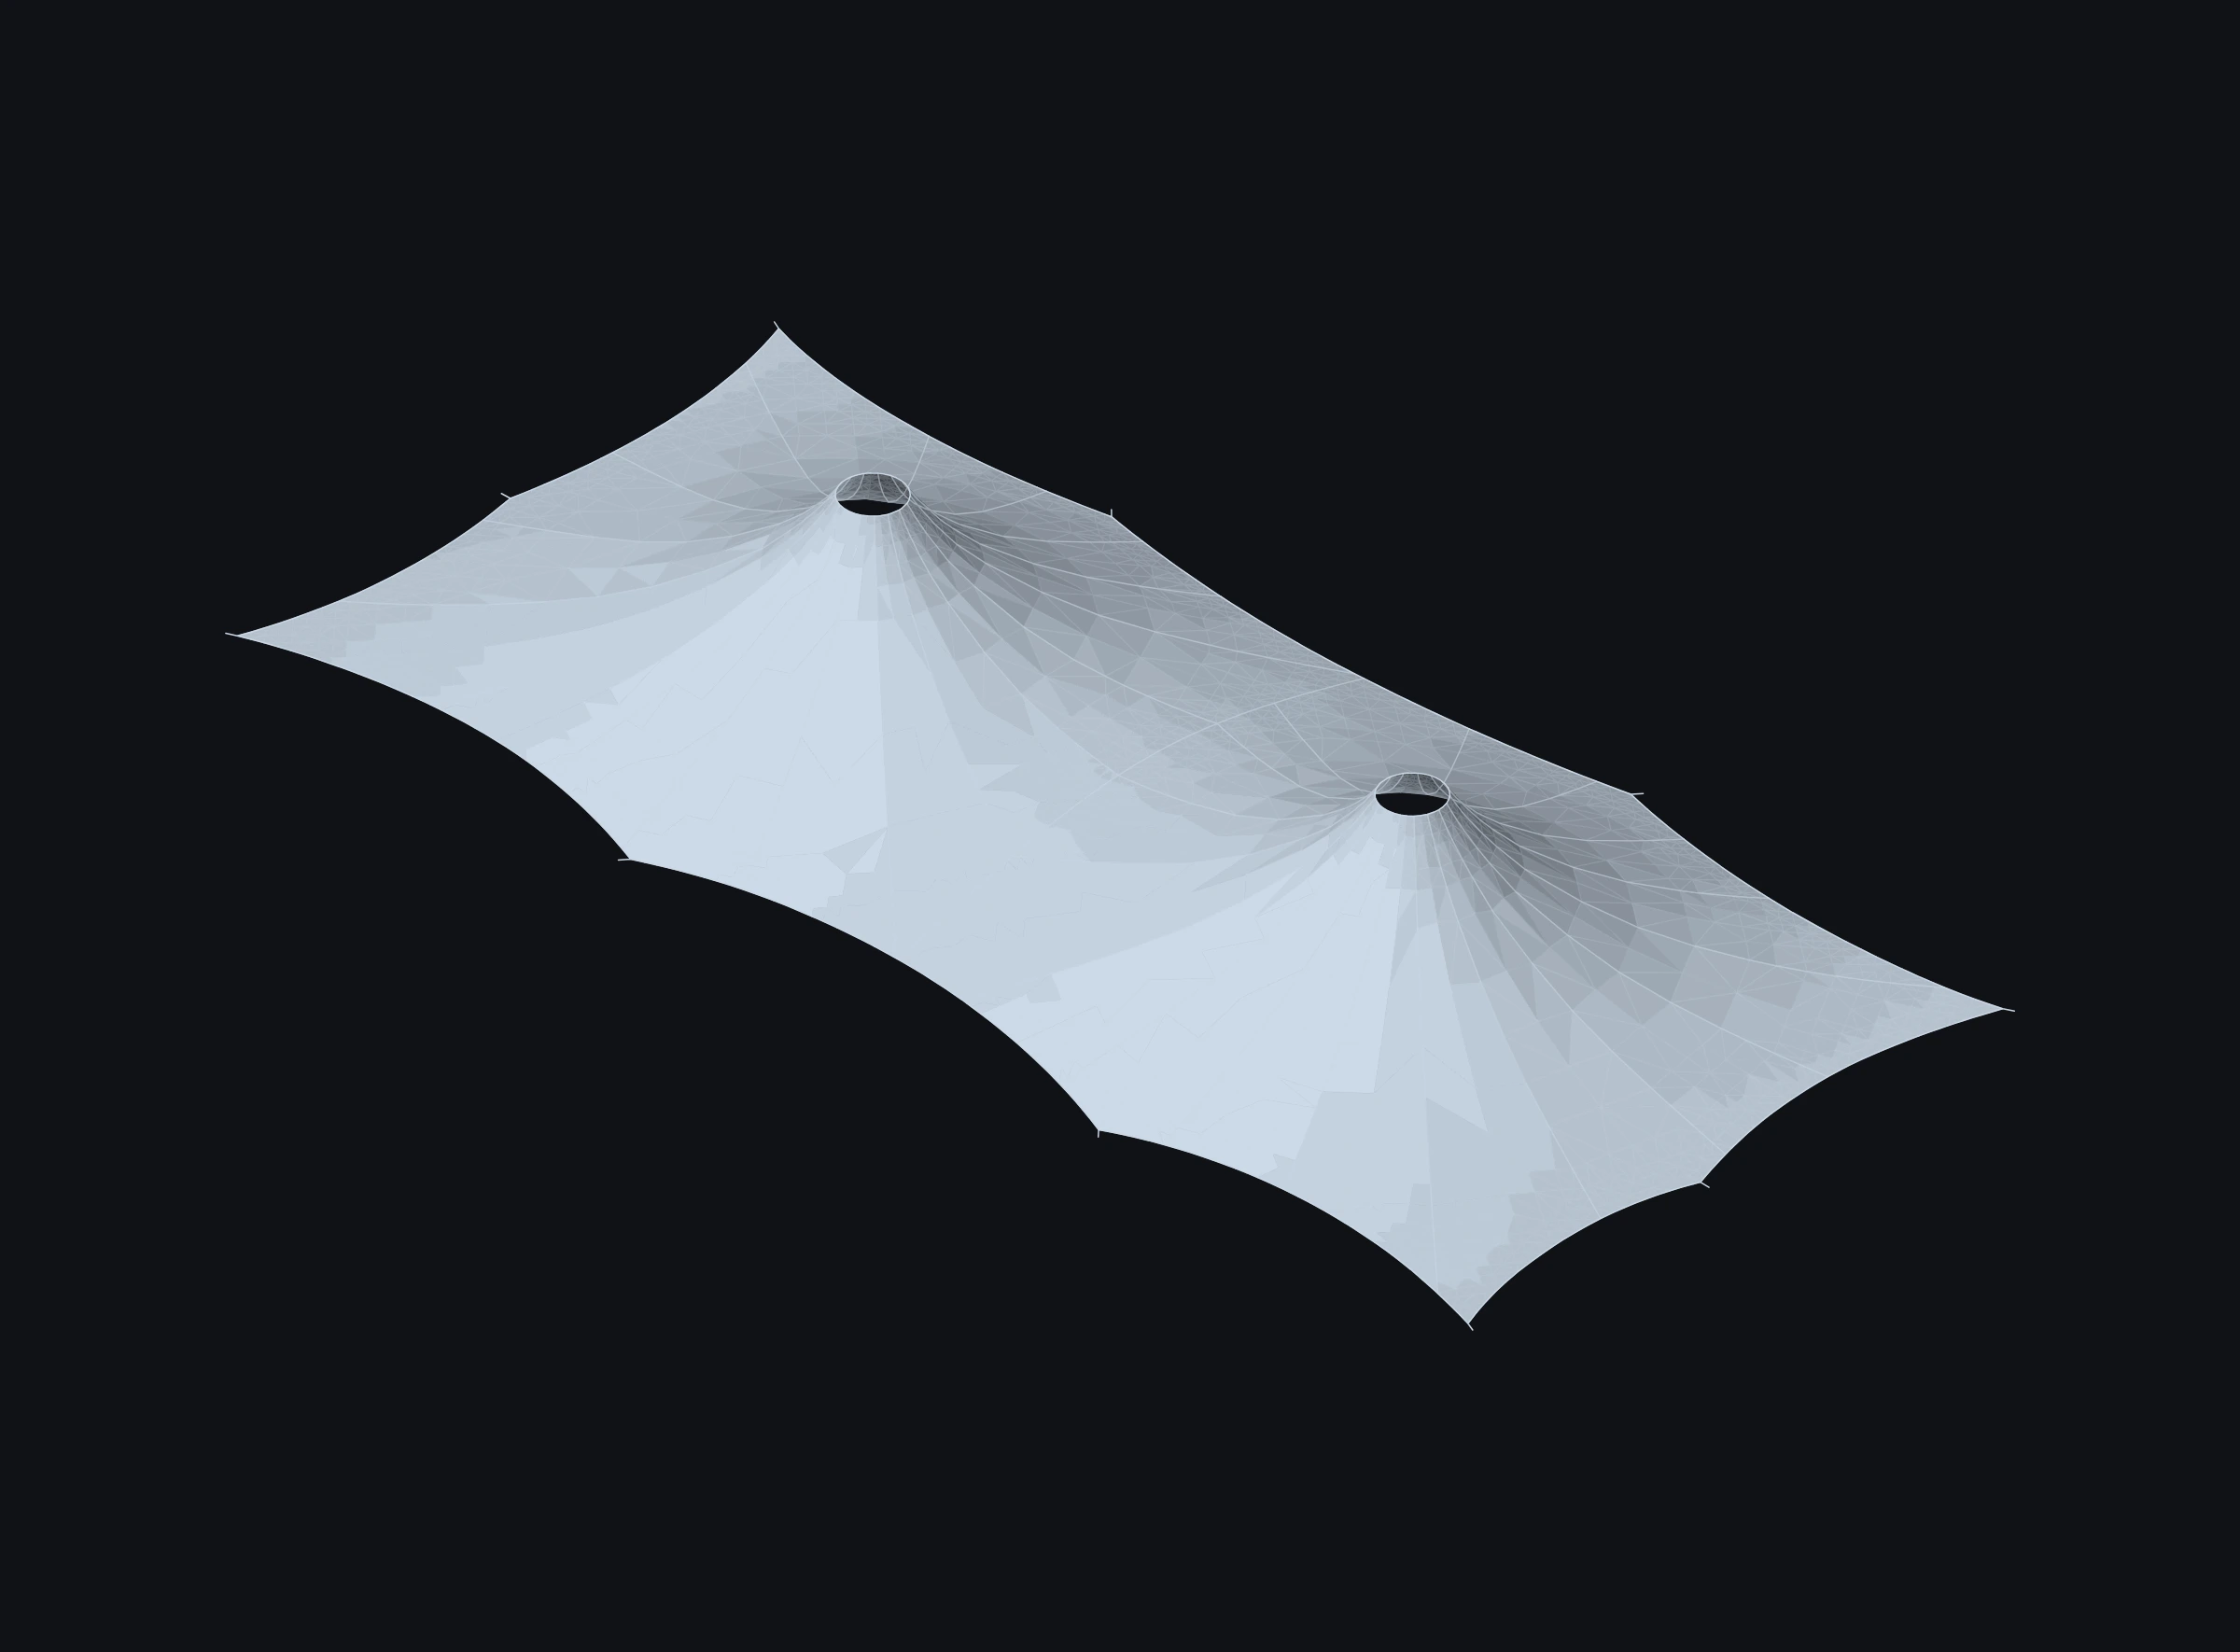
A drawing, a cost plan, a cutting list, an analysis model and a picture are usually five files that disagree with each other by Thursday. They disagree because they are five models of one thing. SvgCAD keeps one model of the thing — and because the thing is real, and obeys gravity, design standards and the rest of physics, the same model can carry the drawing, the pattern, the price and the picture without any of them being a copy.
How
How it is built
Nothing is stored that can be derived
The document keeps intent. Meshes, member sweeps, slab solids, endplates, sail surfaces and patterns are computed on demand from the objects’ own parameters. What you save is what you decided, not what was drawn from it.
An honest failure beats an approximation
Where the app cannot do something properly it declines and says why. There is no general boolean engine, so a hole that is not a straight prism refuses. A block panel layout that cannot be laid falls back rather than fudging.
Every number is measured
The benchmarks on this site are from files you could open. The verification document carries our numbers, the exact inputs to reproduce them in another solver, and blank columns for the results of that comparison — which say "awaiting", not a guess.
Limits
What we will not do
We will not fake proof
There are no testimonials, logos, user counts or ratings on this site, because there are none yet that are real and consented. It launches without social proof rather than with invented proof.
We will not describe what we have not built
Everything on this site is marked as available or coming, and a claim only becomes available when the feature list says the thing is finished.
We will not quietly default
A new drawing has no location and no imagery until you set one. It never guesses a place, and it never guesses a code.
Who is behind it.
Details of the people and the company will appear here before the site goes public. Until then, the work speaks: request an invitation and look at it yourself.